
Big isn’t always better—at least that’s what couple Russel and Leah believe.
After considering their priorities, and what they truly wanted from life, the Waikato couple decided that it was time to downsize.
They realized their goals were simple: To be able live on a farm and to go to the ocean without spending a million dollars.

Russel, Leah and their dream have come true. They now live in a stunning single-level tiny house on a farm that belongs to Leah’s best friend, which they call their “happy place.”
Leah has been visiting the farm for more than 40 years. Her best friend bought it and said that they could build their little house there.
With both of them working stressful jobs—Russel as a police detective and Leah as a social worker specializing in vulnerable youth—coming home to a place where they can just destress was really important for them.

Together, the couple designed their tiny home on wheels and worked with a company for more than three years. It was worth the wait, judging by the final result.
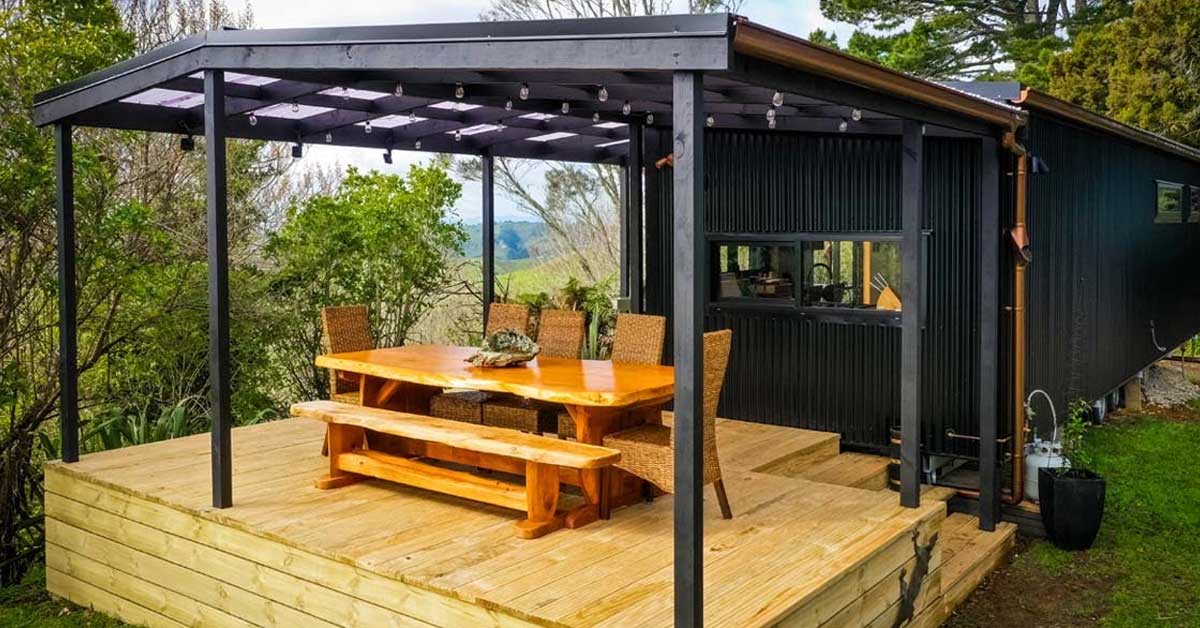
The 34×10 ft house has a striking black exterior with gorgeous copper accents. It features big French doors that beautifully accentuate the home’s indoor-outdoor flow.
Russel and Leah made certain that every wall had a window and a door during the design phase. This helped to make the house feel larger and cool throughout the summer.

The house features an outdoor kitchen that was designed to be used for entertaining friends and family.
The interior is black and green with accents of copper and warm wood. The inside feels spacious. Given their age, the couple intentionally kept it on one level to make it more accessible for them.
Russel and Leah’s couch can seat six to eight people. It can also be pulled out to become a bed, so their children can stay over for the night. This lounge space is a win-win.

The home features a breakfast bar with a TV. The small table doubles as a place where the couple can catch up on work, if necessary.

The small house features a large kitchen with black cabinets, green tiles, and a spacious dining area. The wood warms the space and makes it feel more cozy.
It’s complete with a stove, dishwasher, oven, and a pull-out pantry. It has lots of storage space with lots of drawers, cabinets, and shelves.

The bedroom has a vintage feel and includes a full-size bed, wardrobe, drawers, and many baskets that hold their seasonal clothing.

The bathroom includes a see through shower, an incinerating to, a marble basin, a circular LED reflector, and a built in linen cupboard. It’s also where the laundry room is, which features a washer-dryer combo and a pull-out ironing board.

Every space in this single-level home is incredibly utilized, so Russel and Leah really didn’t have to skimp on anything. They can slow down and live more.
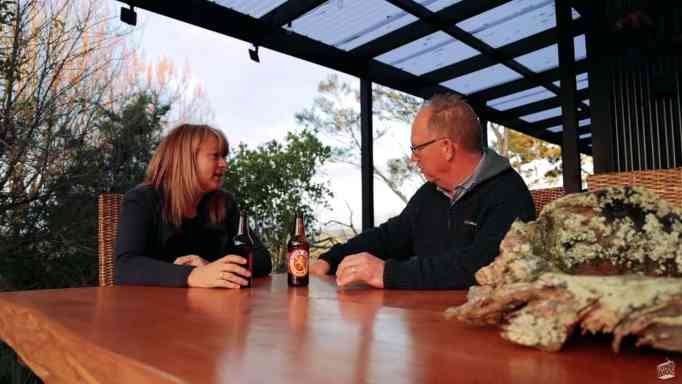
Take a look at the video below to see inside this beautiful home.

